DonnaBarbier

BEDS4
BATHS2 full
SQUARE FEET1,786
MLS#2626709
STATUSActive
PROPERTY TYPEResidential - Single Family
SUBDIVISIONThe Park at Southwood I
SCHOOLBixby - Sch Dist
Property Description
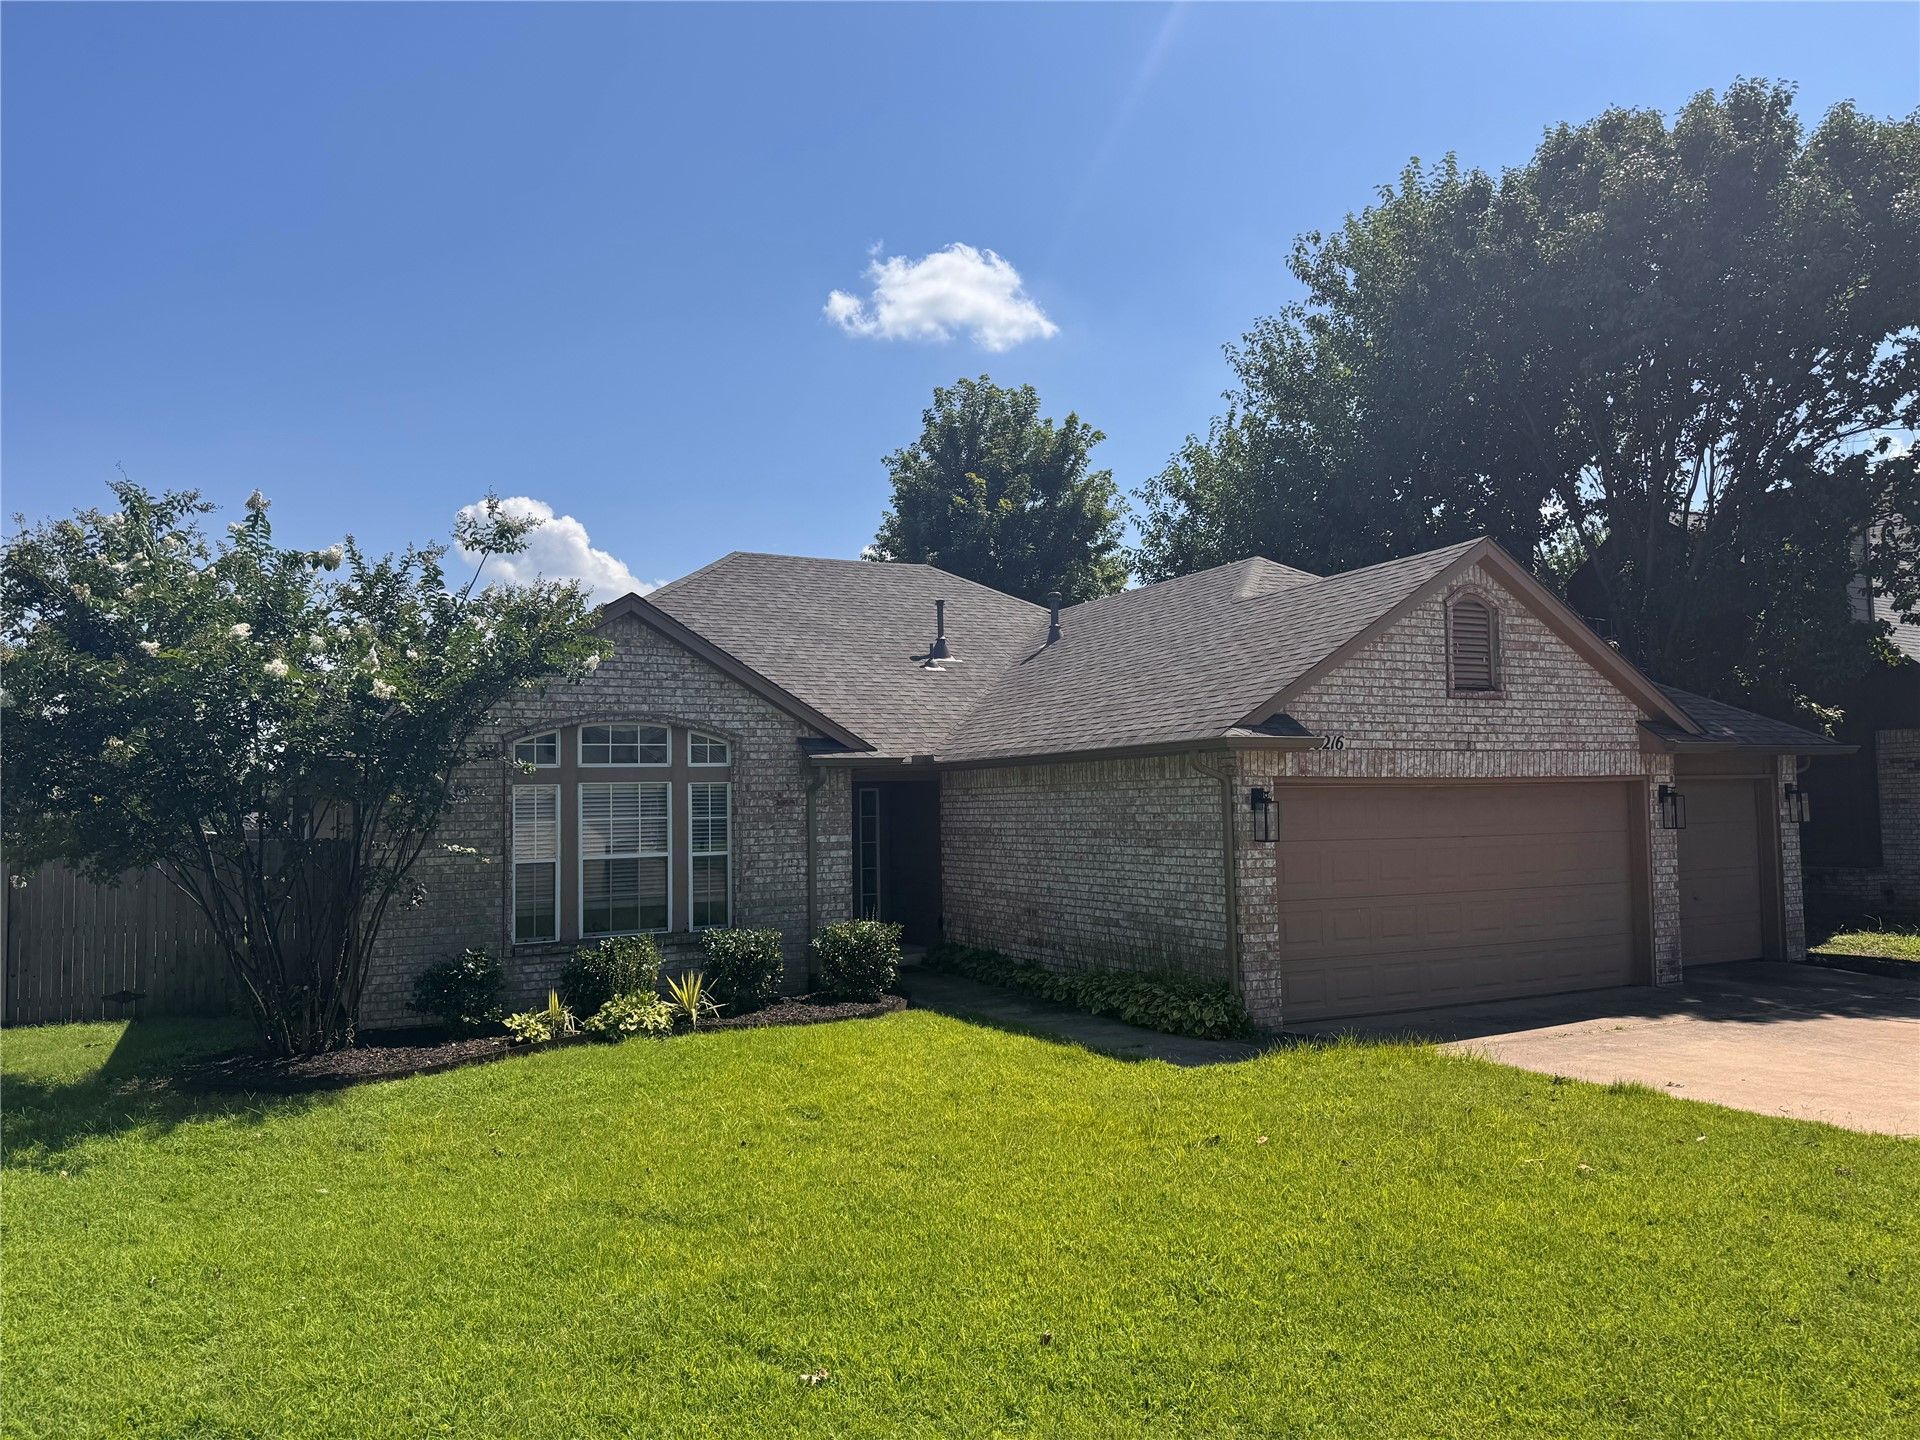
OUTSTANDING LOCATION! SOUGHT AFTER BIXBY SCHOOL DISTRICT! GREAT FLOORPLAN! SPACIOUS 3 CAR GARAGE! Schedule your showing today to view this well maintained 4-bedroom, 2-bath home ready for immediate occupancy! The well-appointed kitchen features abundant counter space, stainless steel appliances and a refrigerator that stays with the home. The breakfast nook is open to the living room, where a cozy gas fireplace and picturesque backyard views create the perfect gathering space. The private primary suite is designed for relaxation with dual vanities, a jetted soaking tub and a separate walk-in shower. A spare bedroom easily accessible from the primary bathroom makes for a perfect office or nursery. A generously sized laundry room includes a washer and dryer, built-in cabinetry, and convenient folding and drying space. Step outside to enjoy the beautifully landscaped backyard, complete with mature trees and an extended deck-ideal for entertaining, family gatherings, or simply relaxing outdoors. Roof replaced 2025. Don't miss this opportunity to own a wonderful home in one of the area's most desirable school districts.
Property Features
Property Type: Residential - Single Family
Basement: None
Cooling: Central Air
Fireplaces: 1
Garage: 3 car attached
Heating: Central, Electric
Lot Size: 0.17 Acres
Roof Type: Asphalt, Fiberglass
Stories: 1.0
Taxes: $3,266
Year Built: 1998
Amenities
High Ceilings
Laminate Counters
Cable TV
Ceiling Fan(s)
Gas Range Connection
Gas Oven Connection
Programmable Thermostat
Rain Gutters
Feature Descriptions
Appliances: Dryer, Dishwasher, Disposal, Gas Water Heater, Microwave, Oven, Range, Refrigerator, Washer
Association Amenities: None
Community Features: Gutter(s), Sidewalks
Exterior: Brick, HardiPlank Type, Wood Frame
Fencing: Full
Fireplace: Gas Starter
Flooring: Laminate, Tile
HOA Fee: 150/ Annually
HOA Y/N: Yes
Laundry: Washer Hookup, Electric Dryer Hookup
Lot: None
Parcel#: 57879-84-31-66340
Parking: Attached, Garage
Parking Notes: Attached, Garage
Patio/Porch: Deck
Security: No Safety Shelter, Smoke Detector(s)
Sewer: Public Sewer
Utilities: Electricity Available, Natural Gas Available, Water Available
Water: Public
Window: Vinyl
Local Schools
High School: Bixby
Middle School: Bixby
Elementary School: East (Formerly Northeast)
School District: Bixby - Sch Dist
Listed By / Shown By
Listed By
Agency Name: Linsch Realty LLC
Shown By
Agent Name: Donna Barbier
Agent Phone: (918) 625-3016
Agency Title: Solid Rock Realtors

Estimate Your Payment
Estimated Payment
$ 1,014.50 per month $656.32 Principal & Interest $272.17 Property Tax $86.01 Homeowner's InsuranceChange Payment Information
CONTACT ME


Privacy Policy / DMCA Notice / ADA Accessibility


This site is hosted, designed and copyright
© 1994 - 2026 by
Delta Media Group, Inc. -- Patent Pending --
Agent License Information: Update Broker License
10216 E 116th Place S | MLS# 2626709
This single family home located at 10216 E 116th Place S, Bixby, OK 74008 is currently listed for sale with an asking price of $294,900. This property was built in 1998 and has 4 bedrooms and 2 full baths with 1786 sq. ft. E 116th Place S is located in the The Park at Southwood I subdivision within the Bixby - Sch Dist school district. Search The Park At Southwood I real estate on donna.solidrockrealtors.com today.