DonnaBarbier

BEDS5
BATHS4 full 1 partial
SQUARE FEET6,389
MLS#2640037
STATUSActive
PROPERTY TYPEResidential -
SUBDIVISIONStonebriar Estates
SCHOOLJenks - Sch Dist
Property Description
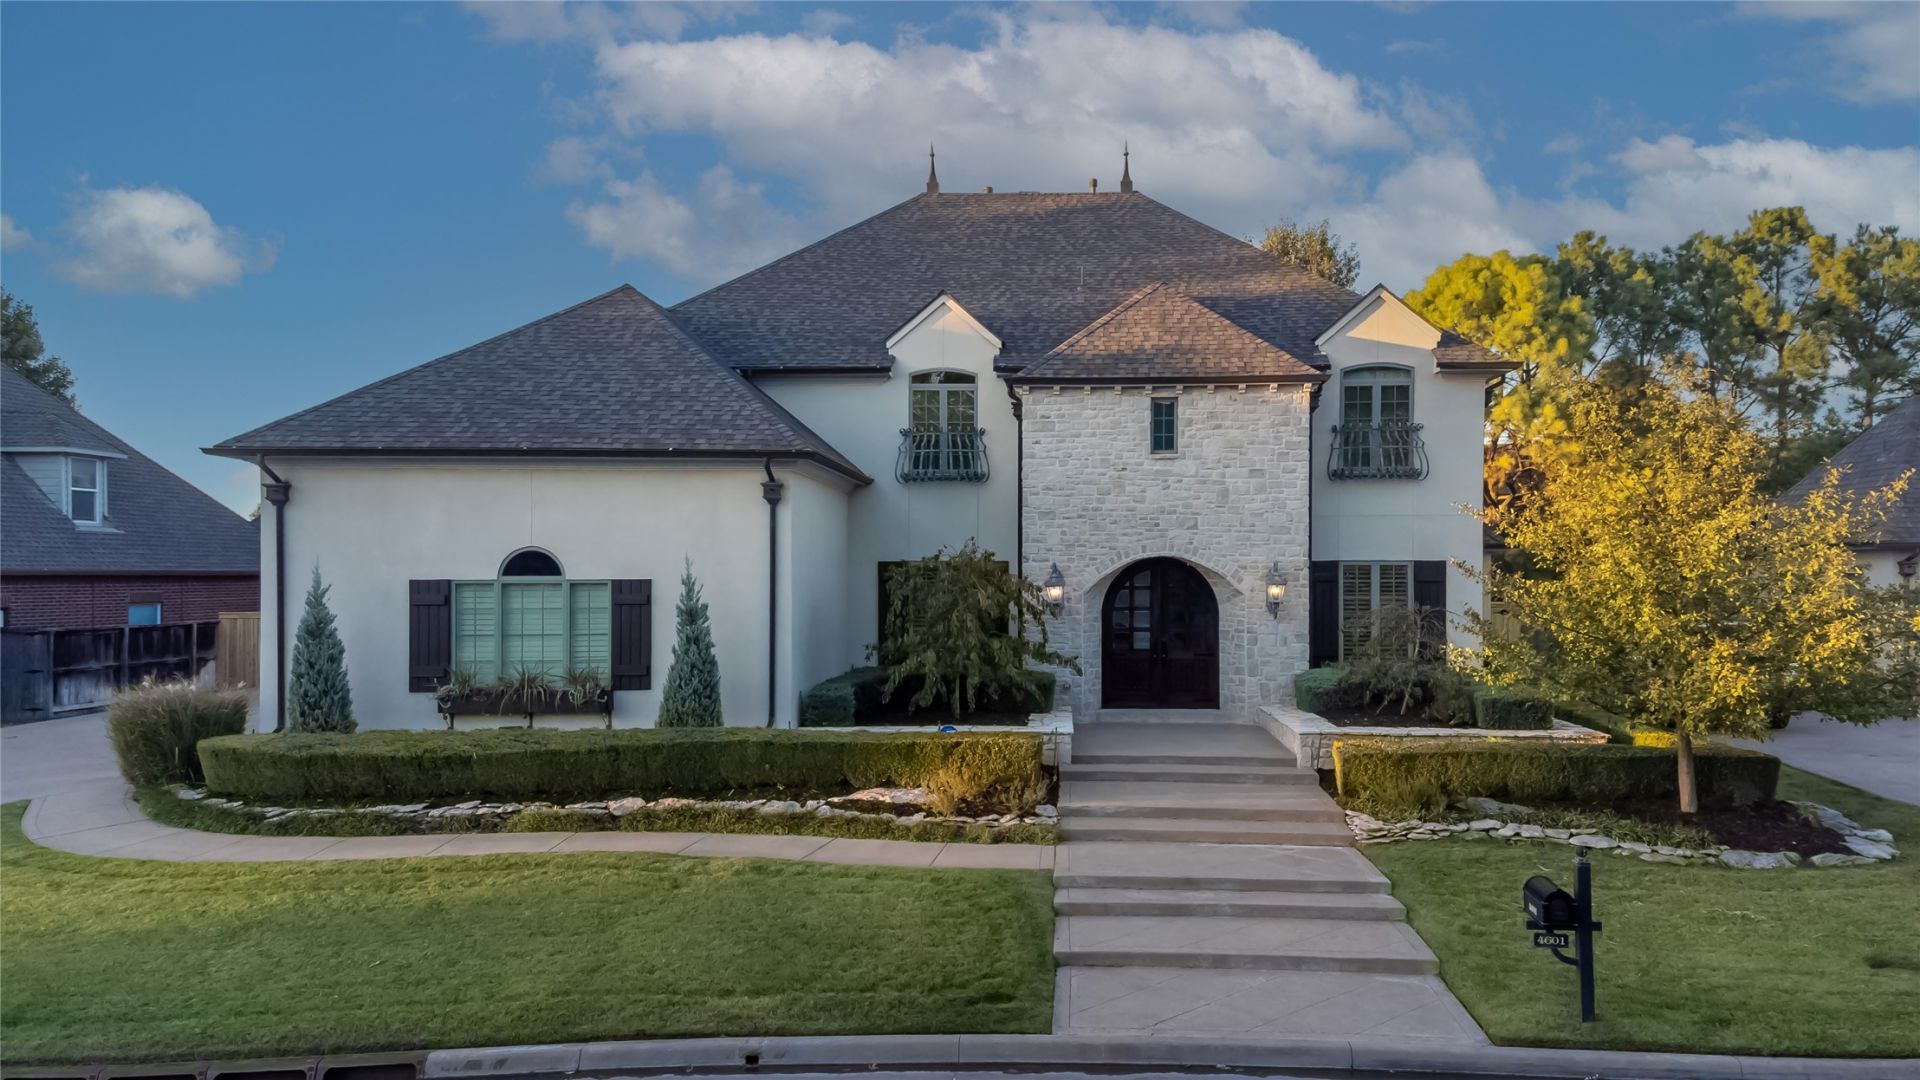
Luxury Living Meets Resort-Style Entertaining in Gated Stonebriar! This exceptional 5-bedroom, 5-bath home in the desirable Jenks School District offers sophisticated living, outstanding entertaining spaces, and a spectacular backyard retreat - all at an impressive $211 per square foot. A welcoming entry leads to a private library with fireplace and an impressive living room featuring a dramatic picture window overlooking the pool and outdoor living areas. The spacious gourmet kitchen boasts an oversized island, double ovens, expansive butler's pantry, and seamless connection to the family room. The luxurious primary suite is a retreat of its own, featuring soaring ceilings, a fireplace, elegant chandelier, and private sitting area. Dual primary bathrooms are connected by an impressive walk-through shower with dual shower heads, plus direct access to the patio and pool. A second bedroom with ensuite bath completes the main level. Upstairs, three additional bedrooms, a spacious game room with wet bar, a bonus room and a separate theater room offer plenty of room to relax and entertain. The showstopper is the resort-style backyard! A custom Baker Pools pool and spa take center stage, complemented by a beautifully appointed outdoor living and entertaining pavilion with a built-in grill and inviting gathering spaces. A fire pit adds the perfect finishing touch for relaxing evenings under the stars. Additional highlights include a 3-car side-entry garage with new epoxy flooring and a gated side yard. Significant improvements include over $95,000 in replacement windows (2020), a new roof (2025), over $27,000 in interior painting, $15,000+ in blinds, a premium refrigerator (2021), a new hot water tank (2026), and recently replaced kitchen appliances. An extraordinary combination of luxury, comfort, and resort-style living in one of South Tulsa's premier gated communities!
Property Features
Property Type: Residential -
Basement: None
Cooling: Central Air
Fireplaces: 3
Garage: 3 car attached
Heating: Central, Gas
Lot Size: 0.34 Acres
Roof Type: Asphalt, Fiberglass
Stories: 2.0
Taxes: $13,923
Year Built: 2006
Amenities
Attic
Wet Bar
Central Vacuum
Granite Counters
High Ceilings
Pullman Bath
Cable TV
Vaulted Ceiling(s)
Electric Oven Connection
Gas Range Connection
Concrete Driveway
Fire Pit
Irrigation Sprinklers
Landscaping
Outdoor Grill
Outdoor Kitchen
Rain Gutters
Feature Descriptions
Appliances: Built-In Oven, Cooktop, Double Oven, Dishwasher, Disposal, Gas Water Heater, Microwave, Oven, Range, Refrigerator
Association Amenities: Gated
Community Features: Gutter(s), Sidewalks
Days on Site: 1
Exterior: Stone, Stucco, Wood Frame
Fencing: Full
Fireplace: Insert, Gas Log, Gas Starter, Outside
Flooring: Carpet, Tile, Wood
HOA Fee: 415/ Quarterly
HOA Y/N: Yes
Laundry: Washer Hookup, Electric Dryer Hookup, Gas Dryer Hookup
Lot: Mature Trees
Parcel#: 73420-83-28-53140
Parking: Attached, Garage, Other, Garage Faces Side
Parking Notes: Attached, Garage, Other, Garage Faces Side
Patio/Porch: Covered, Patio, Porch
Pool: Gunite, In Ground
Security: No Safety Shelter, Security System Leased, Smoke Detector(s)
Sewer: Public Sewer
Spa: Yes
Spa: Hot Tub
Swimming Pool: Yes
Utilities: Cable Available, Electricity Available, Natural Gas Available, High Speed Internet Available, Water Available
Water: Public
Window: Vinyl
Local Schools
High School: Jenks
Elementary School: Southeast
School District: Jenks - Sch Dist
Listed By / Shown By
Listed By
Agency Name: Coldwell Banker Select
Shown By
Agent Name: Donna Barbier
Agent Phone: (918) 625-3016
Agency Title: Solid Rock Realtors

Estimate Your Payment
Estimated Payment
$ 4,558.51 per month $3,004.51 Principal & Interest $1,160.25 Property Tax $393.75 Homeowner's InsuranceChange Payment Information
CONTACT ME


Privacy Policy / DMCA Notice / ADA Accessibility


This site is hosted, designed and copyright
© 1994 - 2026 by
Delta Media Group, Inc. -- Patent Pending --
Agent License Information: Update Broker License
4601 E 109th Place | MLS# 2640037
This home located at 4601 E 109th Place, Tulsa, OK 74137 is currently listed for sale with an asking price of $1,350,000. This property was built in 2006 and has 5 bedrooms and 4 full and 1 partial baths with 6389 sq. ft. E 109th Place is located in the Stonebriar Estates subdivision within the Jenks - Sch Dist school district. Search Stonebriar Estates real estate on donna.solidrockrealtors.com today.