DonnaBarbier

BEDS3
BATHS2 full
SQUARE FEET1,701
MLS#2627870
STATUSActive
PROPERTY TYPEResidential -
SUBDIVISIONConrad Village
SCHOOLBixby - Sch Dist
Property Description
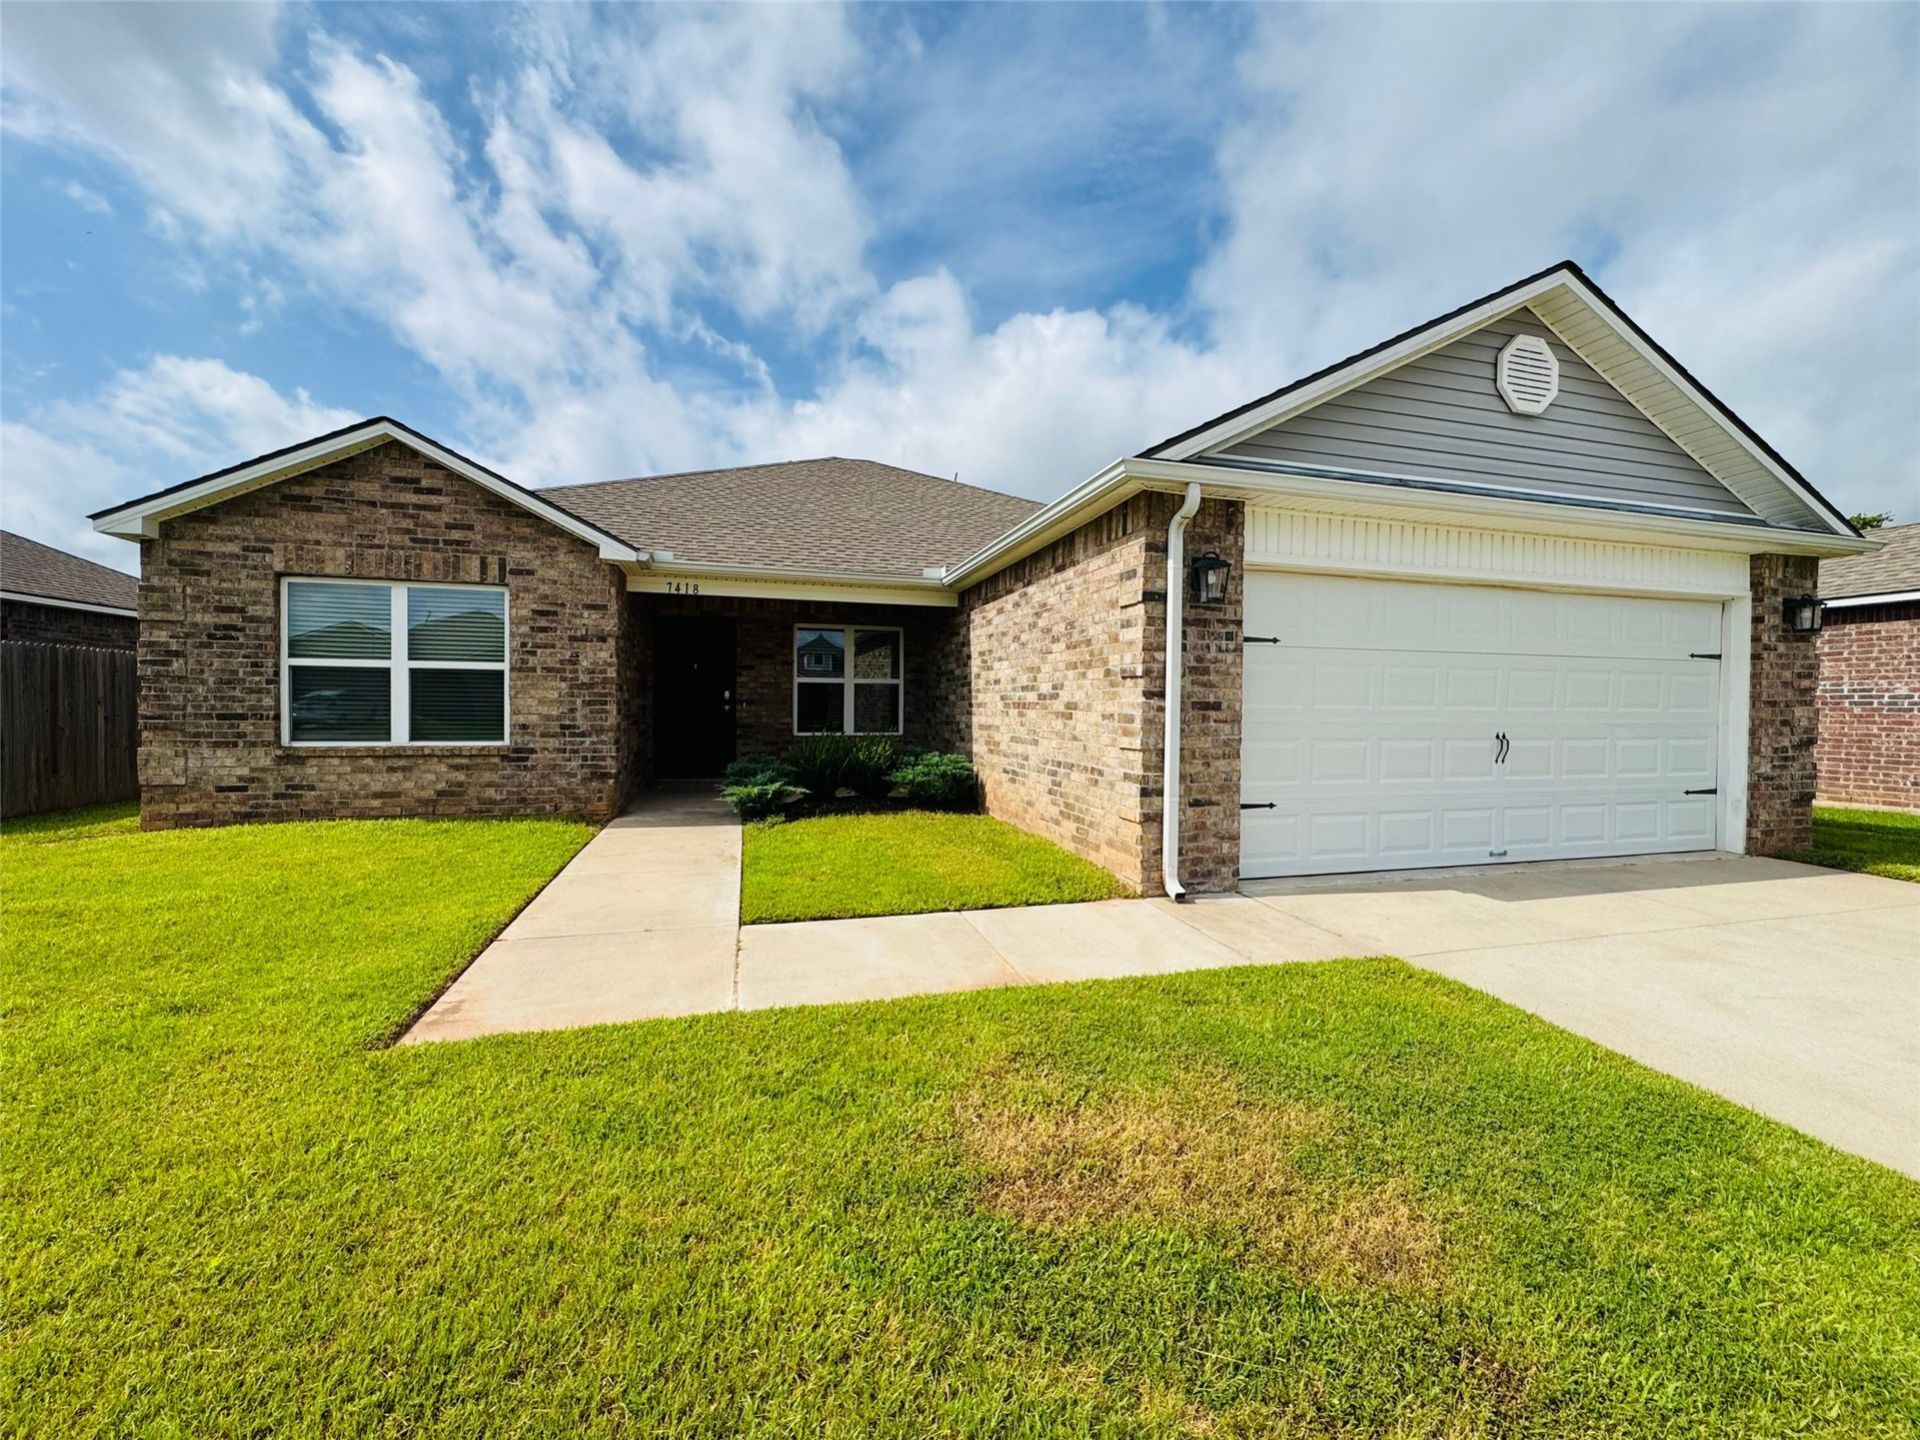
Welcome to the GOOD Life in Bixby! Introducing a move-in-ready 3-bedroom, 2-bathroom home that offers a well-thought-out open floor plan, with multiple windows letting in an abundance of natural light in the living room, and ample dining space is available near the open kitchen that comes with gorgeous countertops, a breakfast bar, plenty of storage, and a full suite of up-to-date stainless-steel appliances. The SPACIOUS primary bedroom features an attached bathroom and a sizeable walk-in closet. The property boasts a large grass backyard, perfect for outdoor activities and relaxation; attached 2-car garage. Located close to shopping, dining, and schools, with easy access to Hwy 64 and 75. SEE TODAY!
Property Features
Property Type: Residential -
Basement: None
Cooling: Central Air, Zoned
Garage: 2 car attached
Heating: Central, Gas, Zoned
Lot Size: 0.16 Acres
Roof Type: Asphalt, Fiberglass
Stories: 1.0
Taxes: $100
Year Built: 2020
Amenities
Laminate Counters
Gas Range Connection
Gas Oven Connection
Programmable Thermostat
Concrete Driveway
None
Feature Descriptions
Appliances: Dishwasher, Disposal, Gas Water Heater, Oven, Range
Association Amenities: Other
Days on Site: 102
Exterior: Brick, Vinyl Siding, Wood Frame
Fencing: Full
Flooring: Carpet
HOA Fee: 250/ Annually
HOA Y/N: Yes
Laundry: Washer Hookup
Lot: Other
Parking: Attached, Garage
Parking Notes: Attached, Garage
Patio/Porch: Other
Security: No Safety Shelter, Smoke Detector(s)
Sewer: Public Sewer
Utilities: Electricity Available, Natural Gas Available, Phone Available, Water Available
Water: Public
Window: Vinyl
Local Schools
High School: Bixby
Elementary School: Central
School District: Bixby - Sch Dist
Listed By / Shown By
Listed By
Agency Name: Flotilla Real Estate Partners
Shown By
Agent Name: Donna Barbier
Agent Phone: (918) 625-3016
Agency Title: Solid Rock Realtors

Estimate Your Payment
Estimated Payment
$ 643.93 per month $561.96 Principal & Interest $8.33 Property Tax $73.65 Homeowner's InsuranceChange Payment Information
CONTACT ME


Privacy Policy / DMCA Notice / ADA Accessibility


This site is hosted, designed and copyright
© 1994 - 2026 by
Delta Media Group, Inc. -- Patent Pending --
Agent License Information: Update Broker License
7418 E 159th Place S | MLS# 2627870
This home located at 7418 E 159th Place S, Bixby, OK 74008 is currently listed for sale with an asking price of $252,500. This property was built in 2020 and has 3 bedrooms and 2 full baths with 1701 sq. ft. E 159th Place S is located in the Conrad Village subdivision within the Bixby - Sch Dist school district. Search Conrad Village real estate on donna.solidrockrealtors.com today.