DonnaBarbier

BEDS3
BATHS2 full 1 partial
SQUARE FEET2,600
MLS#2631588
STATUSActive
PROPERTY TYPEResidential -
SUBDIVISIONWalnut Creek amd
SCHOOLJenks - Sch Dist
Property Description
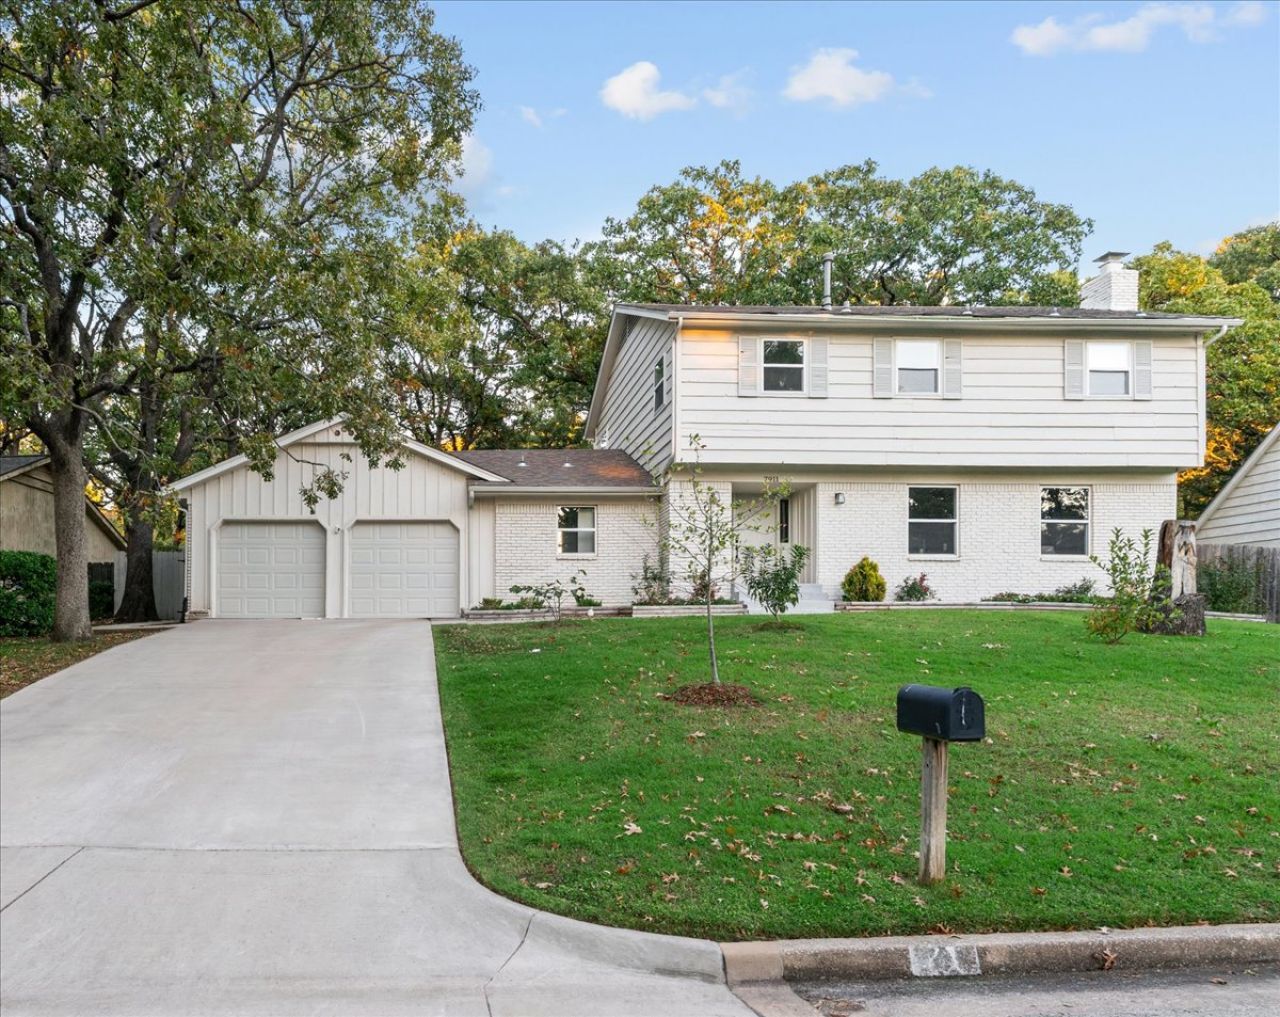
Welcome to this gorgeous, fully remodeled, bright and airy home located in Walnut Creek. Home has been taken down to the studs and built better than new! Home features two living areas, study, a dining room that opens to the kitchen and living area, large eat in island, brand new appliances, new roof, new vinyl windows, and 300sf finished basement. Close to dinning, shopping, Jenks Schools, ORU, and much more. Agent related to seller.
Property Features
Property Type: Residential -
Basement: Yes
Basement: Finished, Partial
Cooling: Central Air,2 Units
Fireplaces: 1
Garage: 2 car attached
Heating: Central, Electric
Lot Size: 0.27 Acres
Roof Type: Asphalt, Fiberglass
Stories: 2.0
Taxes: $4,564
Year Built: 1969
Amenities
Quartz Counters
Stone Counters
Ceiling Fan(s)
Landscaping
Feature Descriptions
Appliances: Convection Oven, Dishwasher, Disposal, Gas Water Heater, Microwave, Range, Stove
Days on Site: 1
Exterior: Brick, Vinyl Siding, Wood Frame
Fencing: Privacy
Fireplace: Wood Burning
Flooring: Laminate, Tile
HOA Y/N: No
Laundry: Electric Dryer Hookup
Lot: Mature Trees
Parcel#: 73850-83-08-05620
Parking: Attached, Garage, Asphalt
Parking Notes: Attached, Garage, Asphalt
Patio/Porch: Patio
Security: No Safety Shelter, Smoke Detector(s)
Sewer: Public Sewer
Utilities: Electricity Available
Water: Public
Window: Aluminum Frames
Local Schools
High School: Jenks
Elementary School: West
School District: Jenks - Sch Dist
Listed By / Shown By
Listed By
Agency Name: Trinity Properties
Shown By
Agent Name: Donna Barbier
Agent Phone: (918) 625-3016
Agency Title: Solid Rock Realtors

Estimate Your Payment
Estimated Payment
$ 1,374.64 per month $879.10 Principal & Interest $380.33 Property Tax $115.21 Homeowner's InsuranceChange Payment Information
CONTACT ME


Privacy Policy / DMCA Notice / ADA Accessibility


This site is hosted, designed and copyright
© 1994 - 2026 by
Delta Media Group, Inc. -- Patent Pending --
Agent License Information: Update Broker License
7911 S Gary Place S | MLS# 2631588
This home located at 7911 S Gary Place S, Tulsa, OK 74136 is currently listed for sale with an asking price of $395,000. This property was built in 1969 and has 3 bedrooms and 2 full and 1 partial baths with 2600 sq. ft. S Gary Place S is located in the Walnut Creek amd subdivision within the Jenks - Sch Dist school district. Search Walnut Creek Amd real estate on donna.solidrockrealtors.com today.